
Explore What’s Possible
Every project begins with a different set of trees, a different landscape, and your own ideas for spending time above the ground. Whether you’re imagining a backyard hideaway, a gathering space in the canopy, or a treehouse retreat, our pricing guide offers a starting point for planning. Explore the ranges below to get a sense of the investment, then we’ll work with you to shape a project around your property, your budget, and what you hope to build.
cedar dreamer treehouse | $180k+
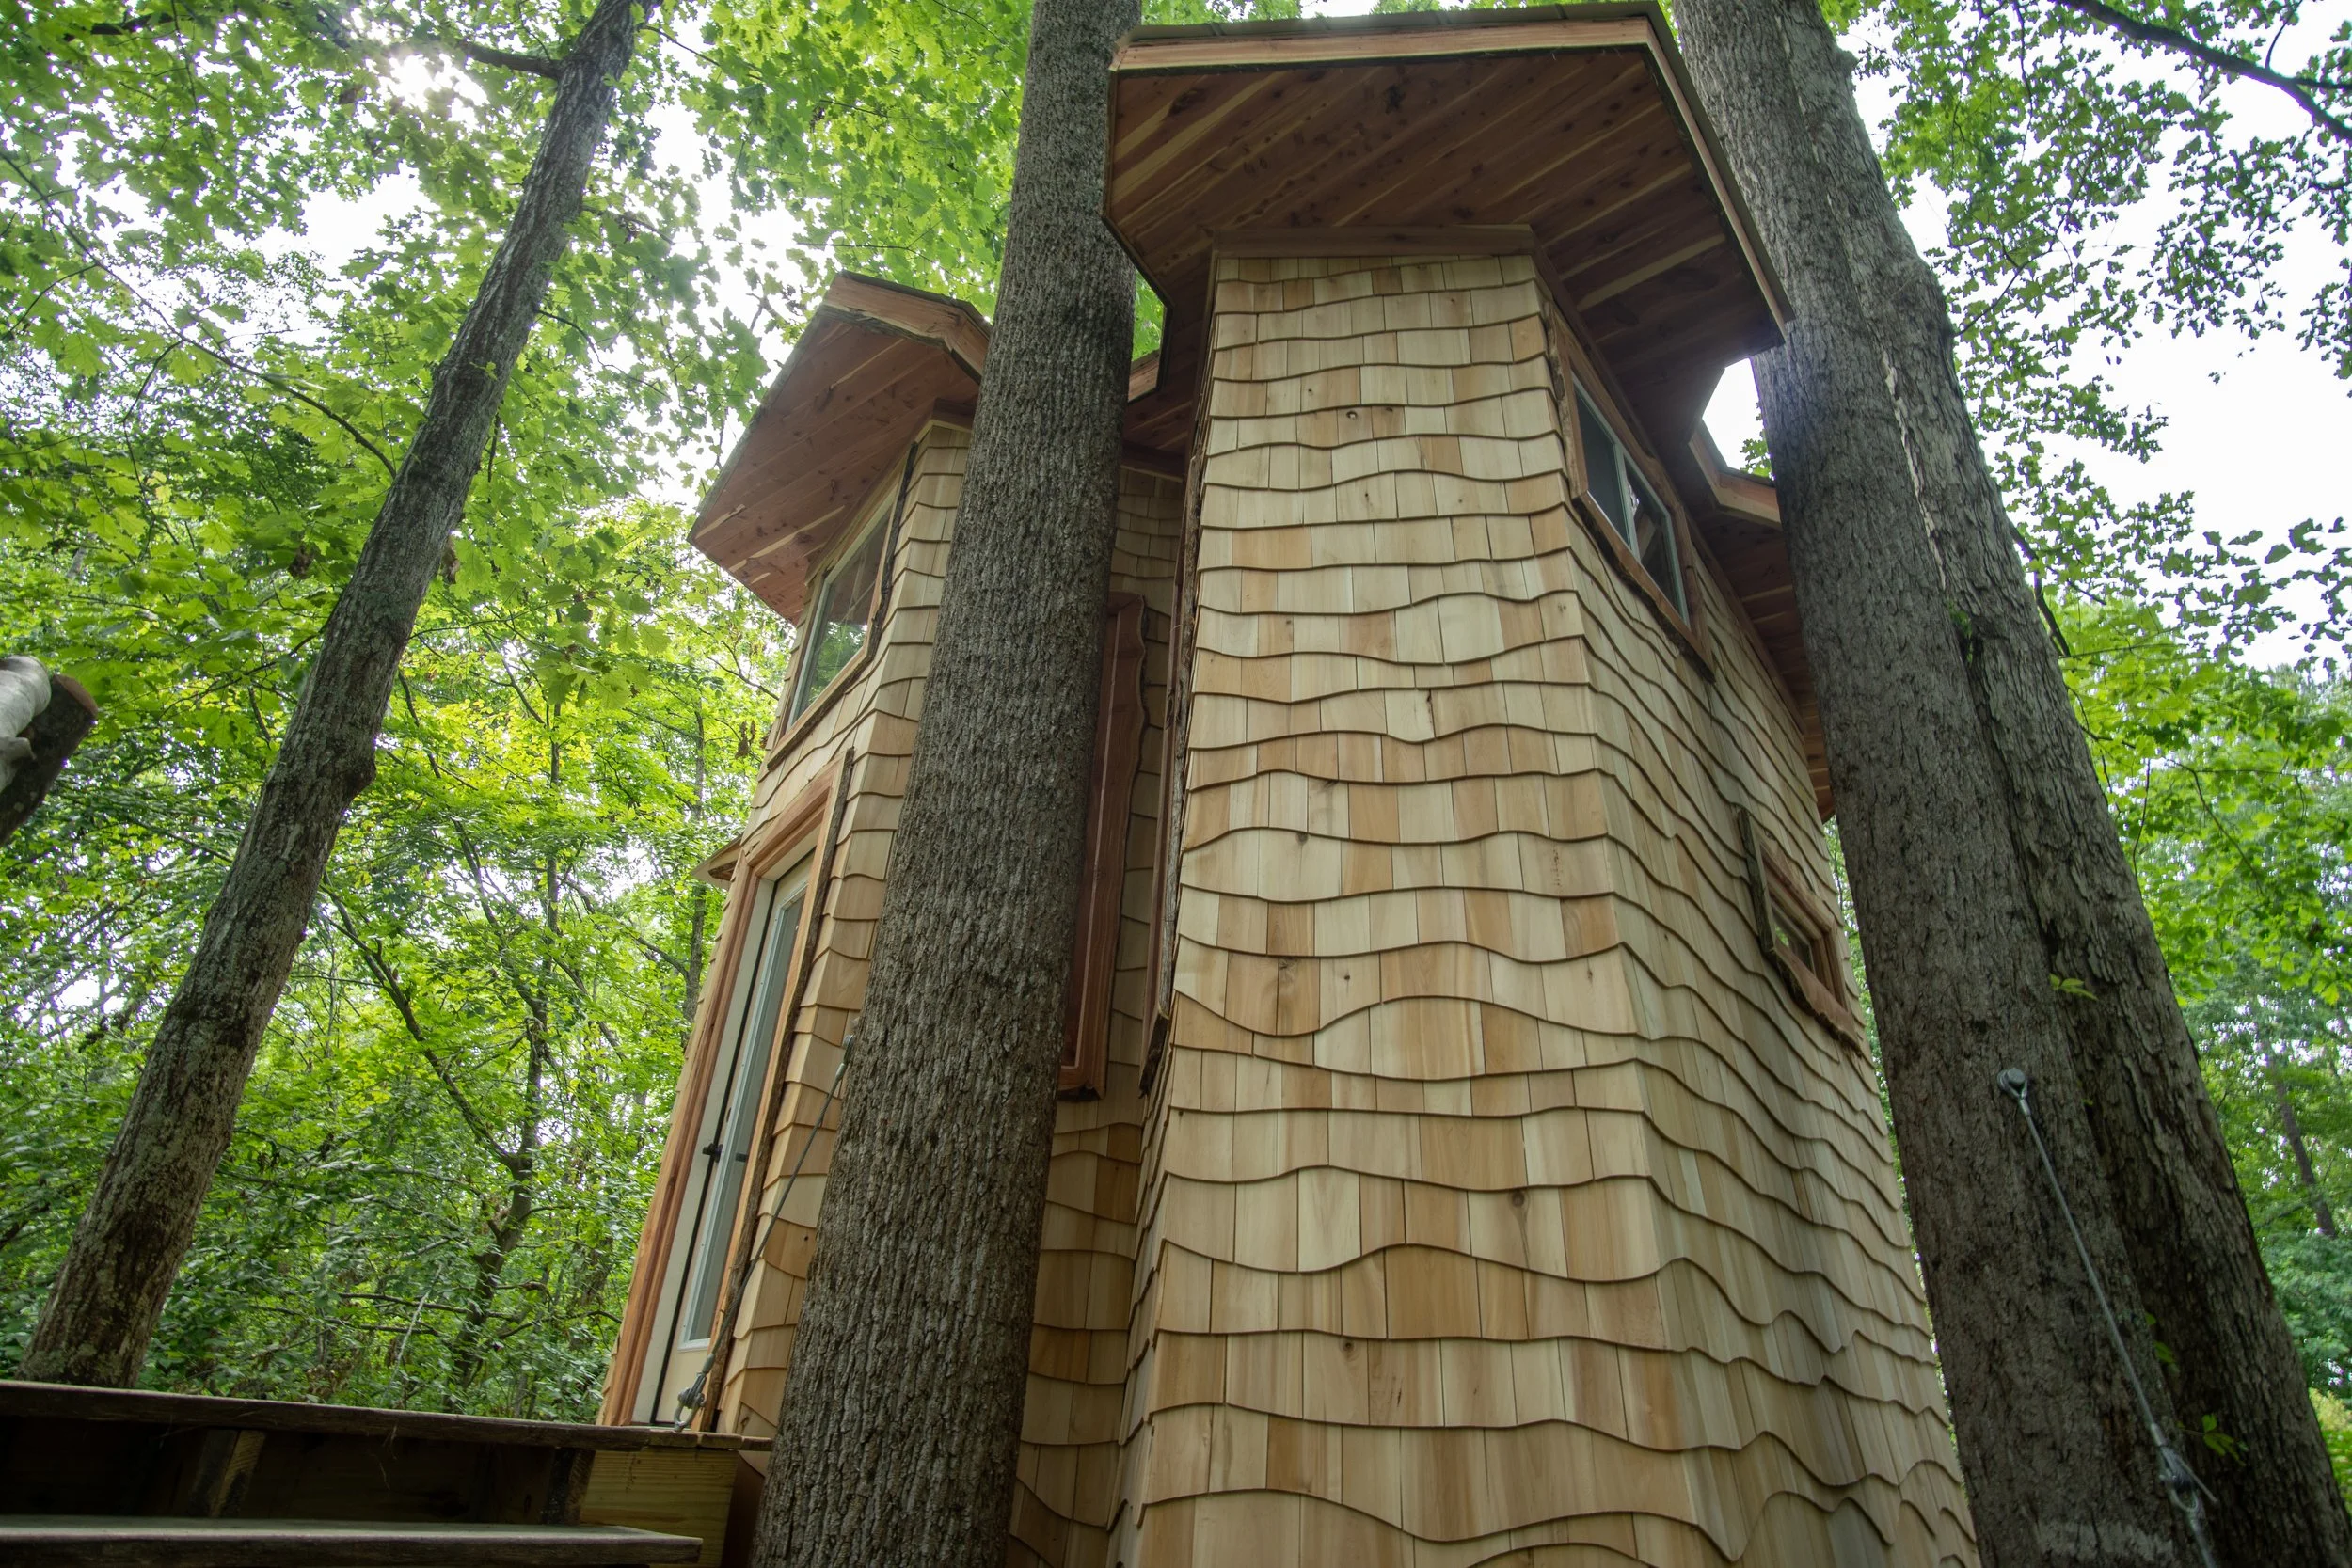
Built among five trees of varying species, this treehouse brings the comforts of a small cabin to an elevated retreat. A 120-square-foot interior opens to a generous deck, with a 48-square-foot queen sleeping loft tucked above. Designed for overnight stays and vacation rentals, the space combines practical comforts with premium materials and carefully crafted details. Oak from the property was milled locally and used for the stairs—a detail we especially loved bringing into the build.
Interior: 120 square feet, plus a 48-square-foot queen sleeping loft
Outdoor space: Large deck for gathering and relaxing
Comforts: Interior and exterior lighting and mini-split AC and heat
Craftsmanship: Premium materials, custom trim, and detailed finishes
Local materials: Staircase built with oak harvested from the property and milled locally
Design and preparation: More than 50 hours before arriving on site
Construction: Built over ten weeks in 2024
Designed to Last
Building with living trees means thinking well beyond the day construction ends. Using multiple trees and varying species gives us more options if a supporting tree experiences stress or declining health. We consider that long-term adaptability during design, drawing on rigging and structural engineering to make future adjustments possible. With thoughtful planning and ongoing care, these spaces can be enjoyed for generations.
mountain pine bungalow | $140k
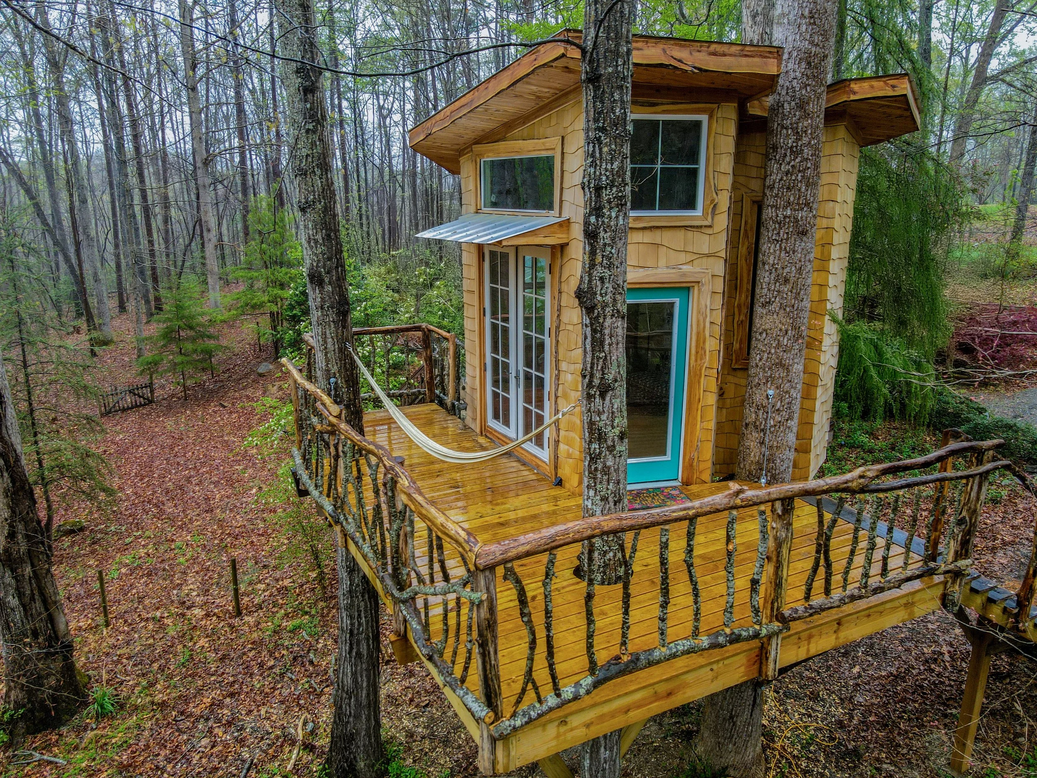
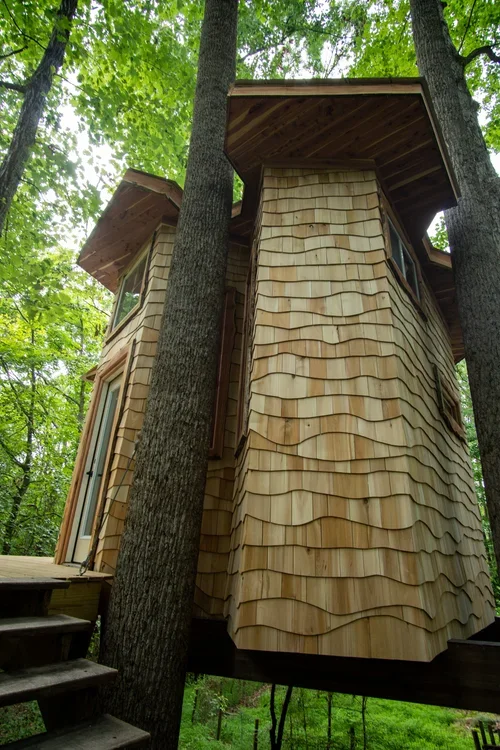
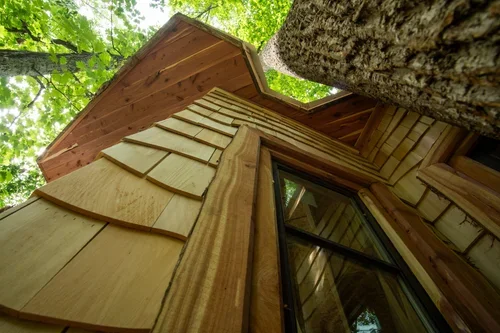
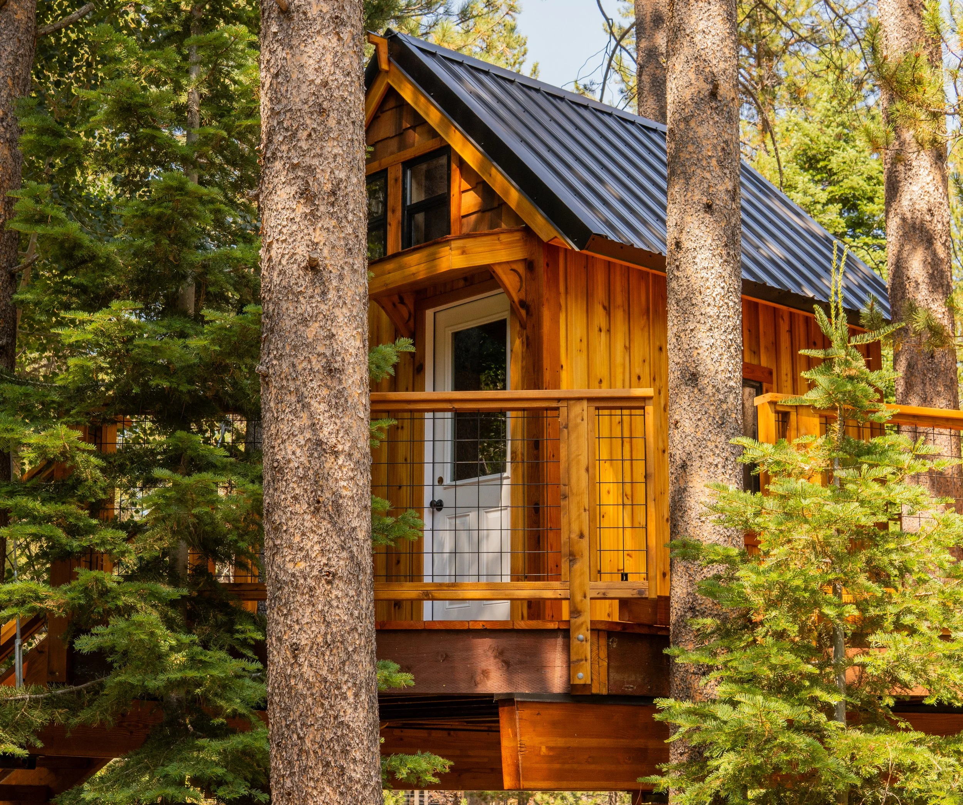
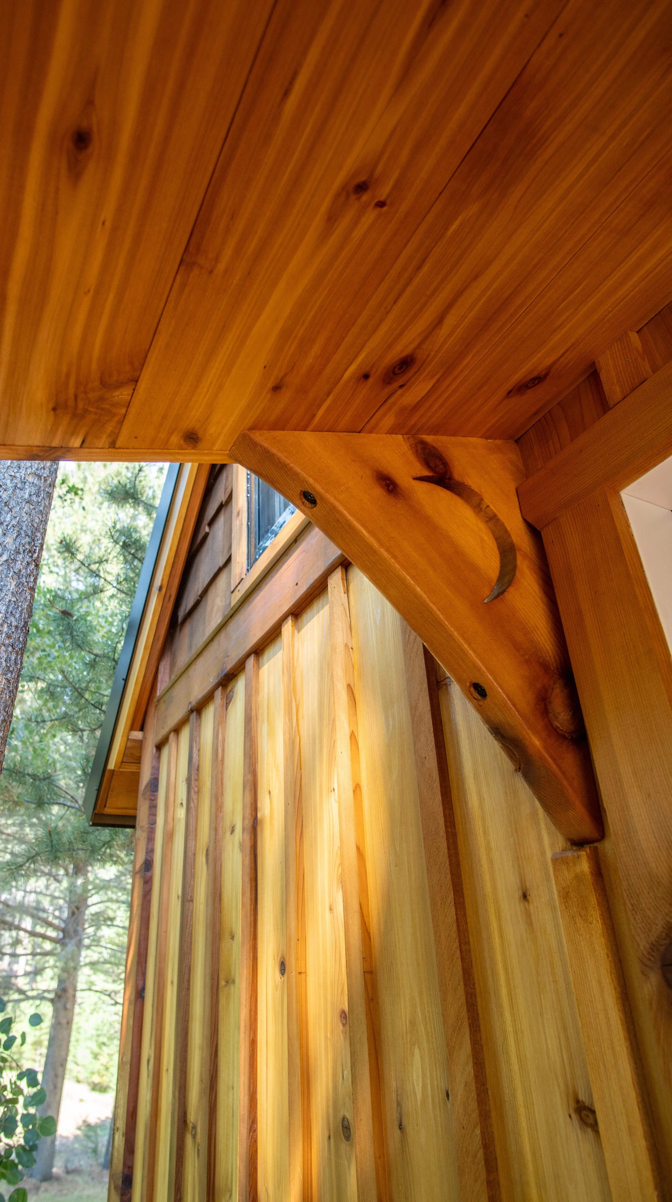
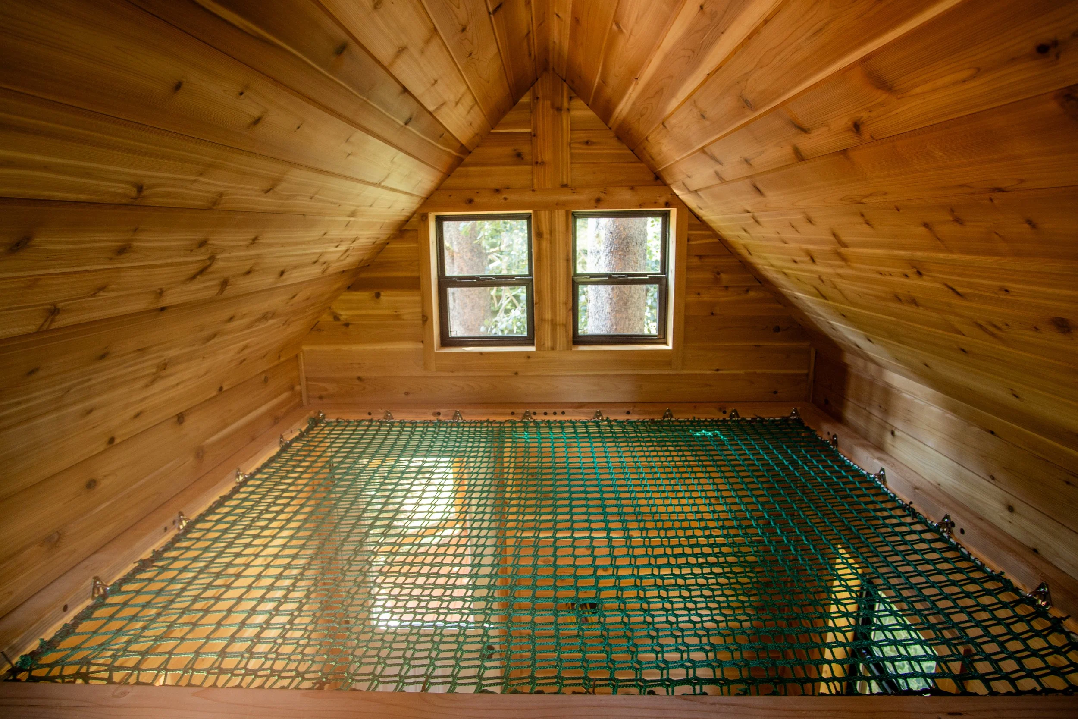
Designed for family play and four-season campouts, this treehouse gives everyone a reason to spend a little more time outside. The 80-square-foot main floor is paired with an additional 80 square feet of upper sleeping loft and net space, creating room for climbing, lounging, and settling in overnight. Premium cedar finishes the interior and exterior, while a generous deck welcomes parents and grandparents for evening cocktails after a full day of play. Built among five lodgepole pines, the structure was engineered for high snow loads, with careful planning for year-round use.
Main floor: 80 square feet
Upper level: An additional 80 square feet of sleeping loft and net space
Outdoor space: Large deck for gathering and relaxing
Materials: Premium cedar interior and exterior
Electrical: Wired for interior and exterior lighting, outlets, and a space heater
Engineering: Designed for high snow loads
Supporting trees: Five lodgepole pines
Design and preparation: More than 30 hours before construction began
Construction: Built over seven weeks
The wizards rest | $55k
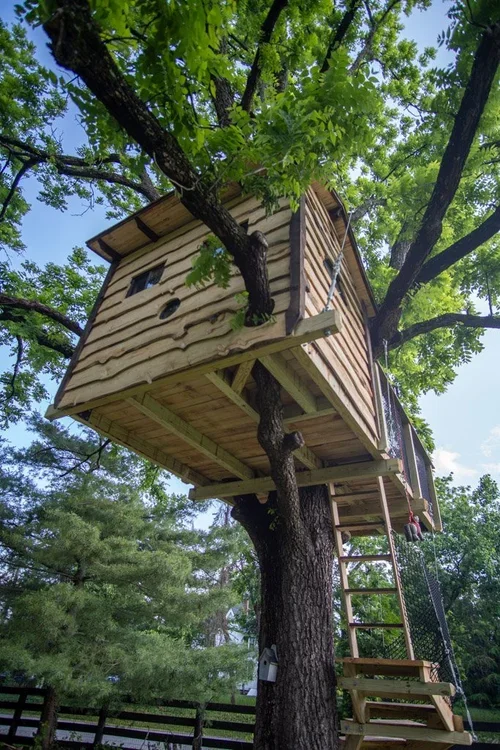
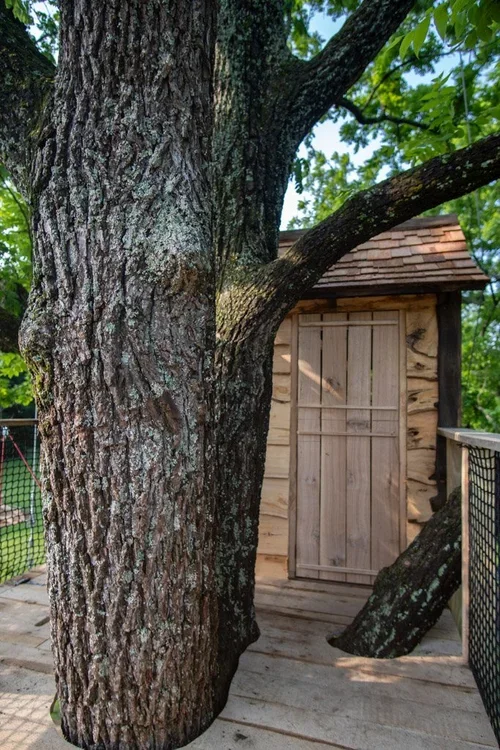
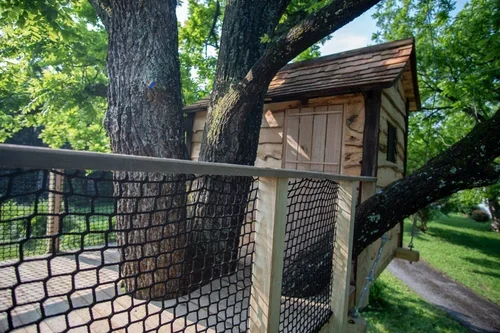
Built around a mature black walnut, this whimsical treehouse pairs a 60-square-foot enclosed space with 80 square feet of outdoor decking. A winding staircase leads up to white oak decking and a curved red cedar roof, with locally milled cedar siding adding warmth and texture. An engineered steel cable system supports the structure, while safety-rated cargo netting creates a secure deck railing with an open view of the surrounding canopy. As with every project, we choose strong, secure railing systems that meet local code requirements.
Interior: 60-square-foot enclosed treehouse
Outdoor space: 80 square feet of exterior decking
Supporting tree: Mature black walnut
Structural support: Engineered steel cable system
Access: Winding staircase
Materials: Premium white oak decking and locally milled cedar siding
Roof: Curved red cedar roof
Railing: Safety-rated cargo netting that meets local code requirements
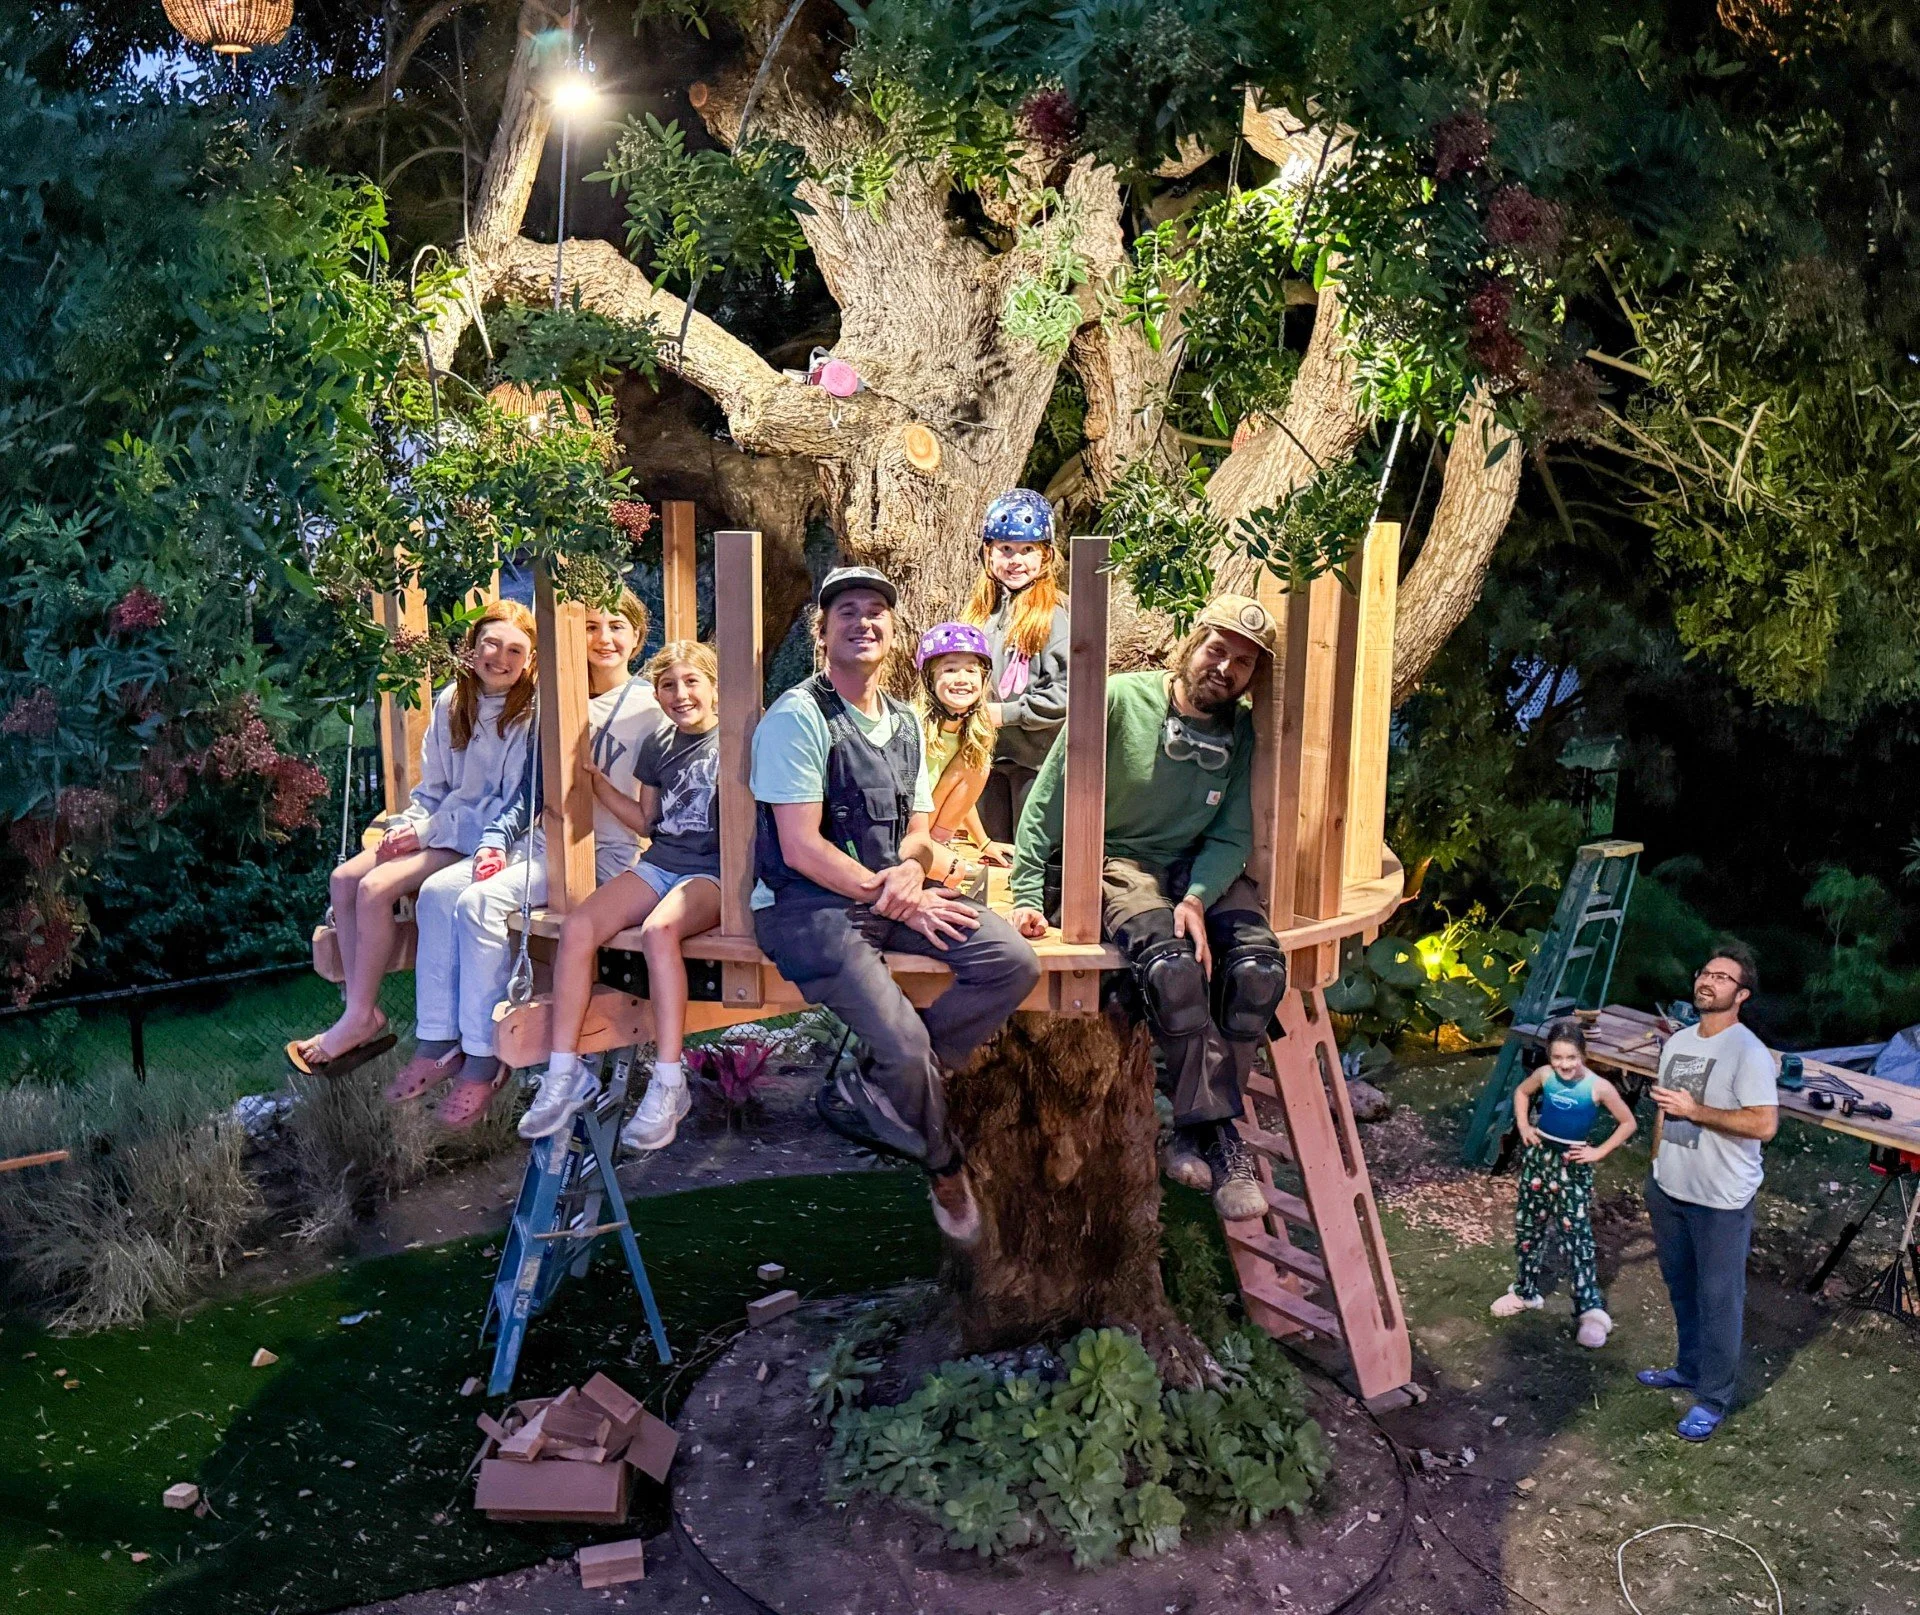
pepper tree palace | $18k
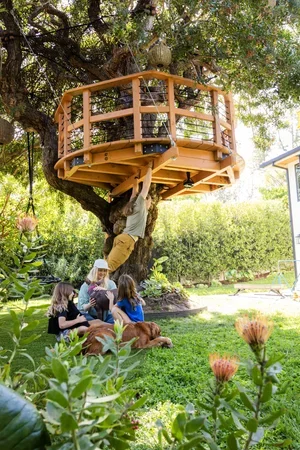
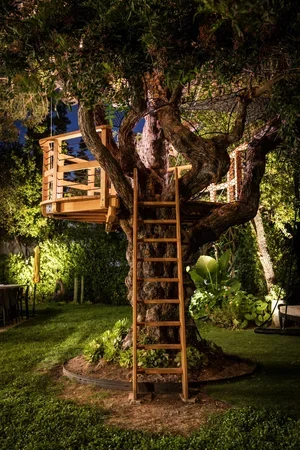
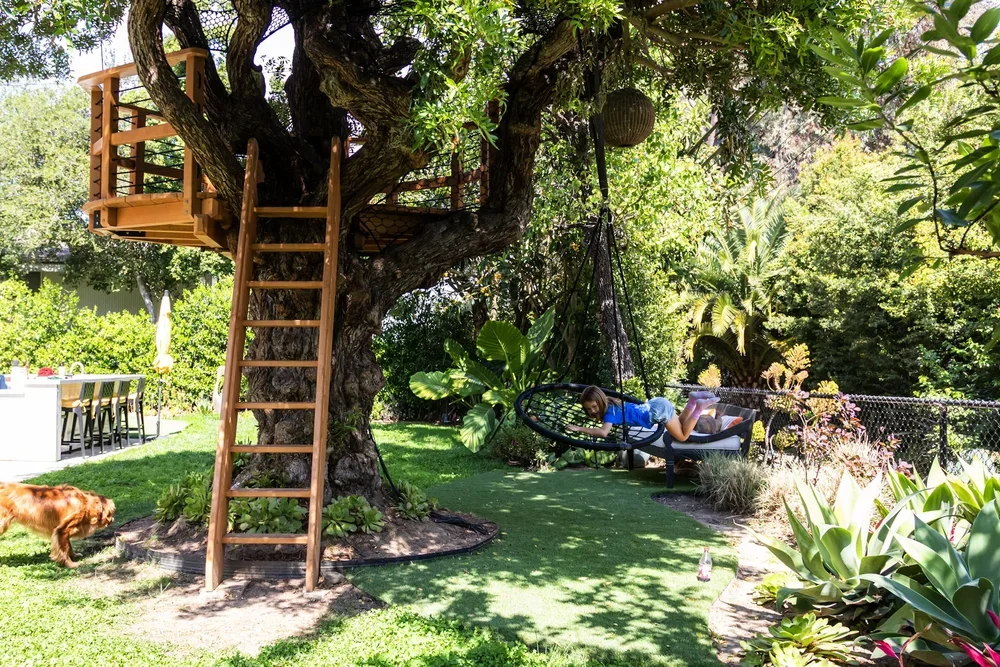
Custom designed around the branching structure of a Mexican pepper tree, this round deck serves as a gathering place and home base for an expansive treenet by Treenet Collective. Premium cedar decking and railings sit on a Douglas fir support structure, secured with Nelson Treehouse and Supply hardware—the hardware we use throughout our builds. Created for afternoons exploring the canopy and outdoor movie nights with a projector, the deck was completed over six days in December 2025.
Deck: 12-by-12-foot round deck, custom fitted to the tree
Supporting tree: Mexican pepper tree
Materials: Premium cedar decking and railings with a Douglas fir support structure
Hardware: Nelson Treehouse and Supply
Collaboration: Built alongside a Treenet Collective treenet project
Use: Treenet access, gathering, and outdoor projector movie nights
Construction: Built over six days in December 2025
Symbiotic Dreams, Realized
When a project is complete, clients often say, “This is a dream come true.”
What they don’t always see is that it’s ours too.That shared excitement — the moment imagination becomes reality — is what keeps us climbing higher.
We would love to bring your dreams to life too. Complete the form here to request a consult and get started.